
Listing Courtesy of:  STELLAR as distributed by MLS GRID / Listed By: Alison Stottlemyer, Coldwell Banker Realty - Contact: 941-383-6411
 STELLAR as distributed by MLS GRID / Listed By: Alison Stottlemyer, Coldwell Banker Realty - Contact: 941-383-6411
 7767 Alister Mackenzie Drive Sarasota, FL 34240
Active (45 Days)
$1,650,000 (USD)

Description
MLS #:
A4701264
A4701264
Taxes
$8,094(2025)
$8,094(2025)
Lot Size
0.69 acres
0.69 acres
Type
Single-Family Home
Single-Family Home
Year Built
1994
1994
Style
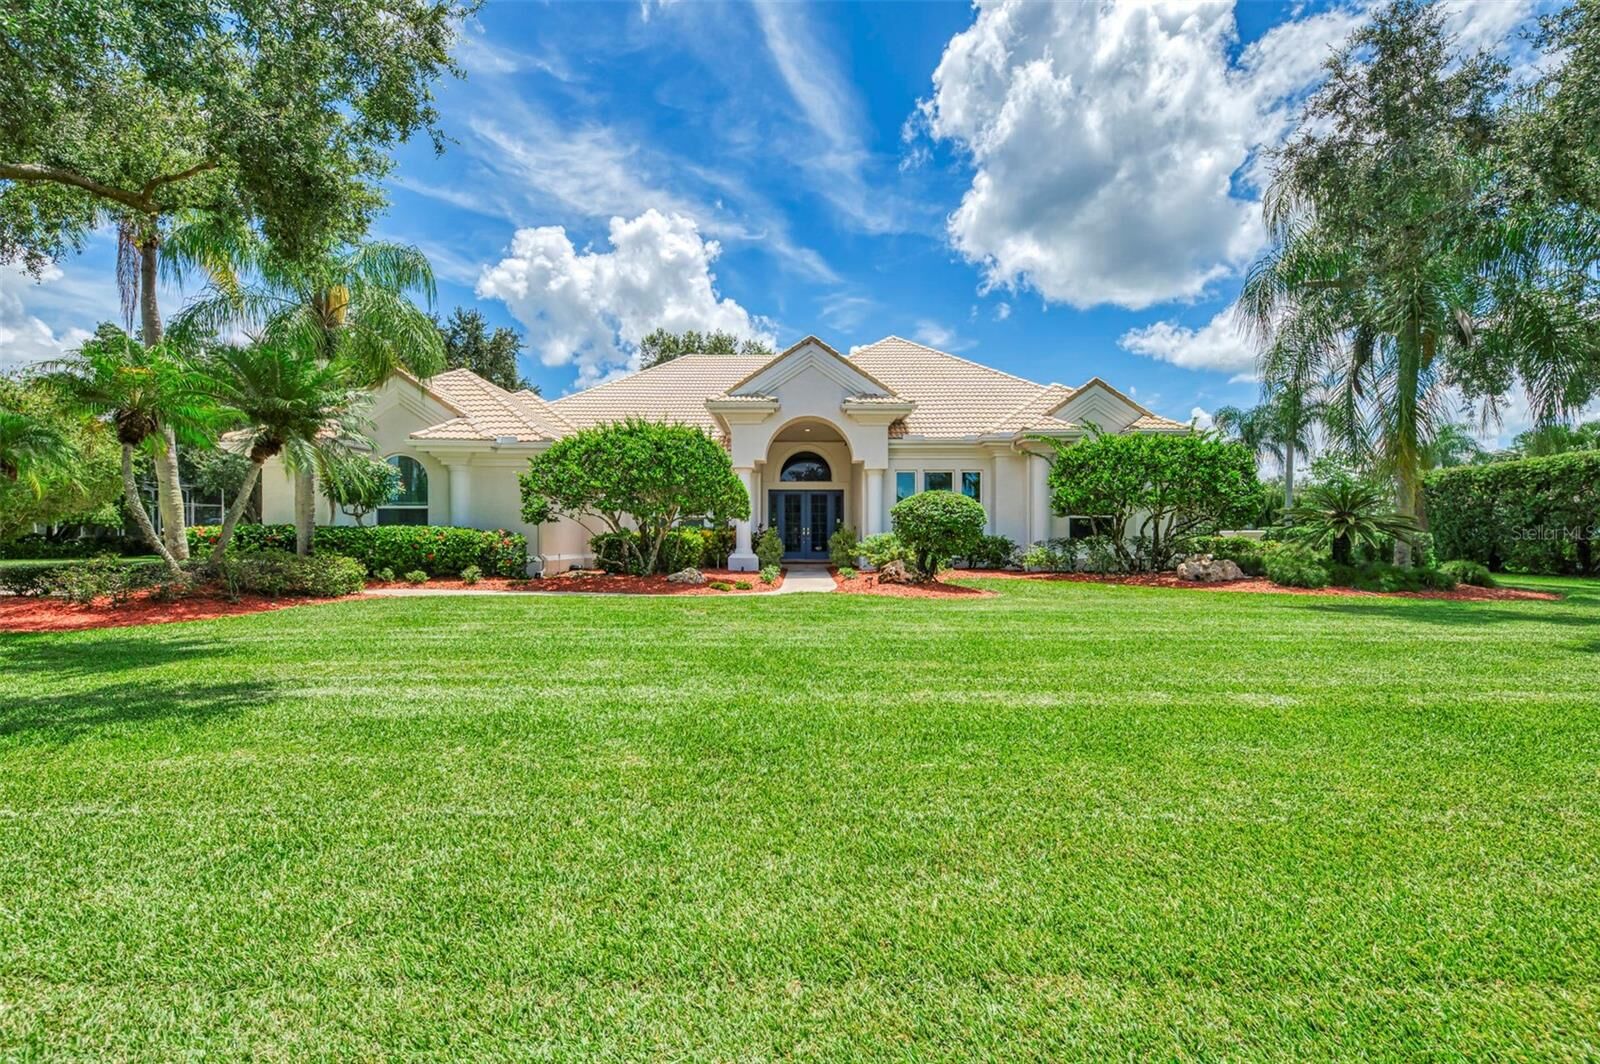
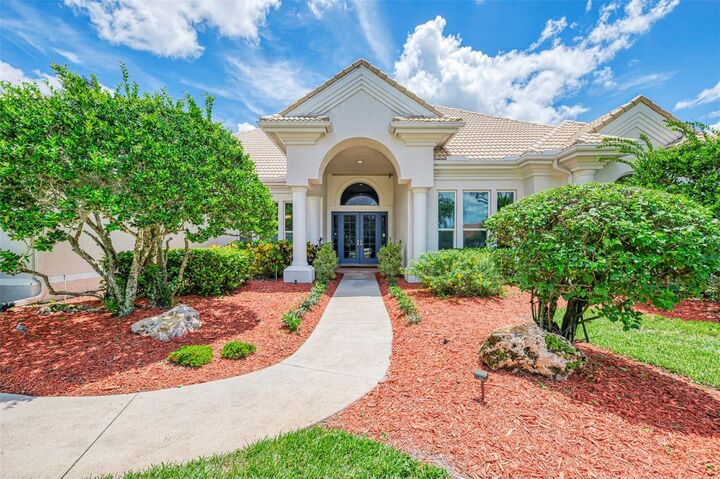
Ranch, Florida, Traditional, Mediterranean, Coastal
Ranch, Florida, Traditional, Mediterranean, Coastal
Views
Golf Course
Golf Course
County
Sarasota County
Sarasota County
Listed By
Alison Stottlemyer, Coldwell Banker Realty, Contact: 941-383-6411
Source
STELLAR
Last checked Sep 27 2026 at 5:35 AM GMT+0000
STELLAR
Last checked Sep 27 2026 at 5:35 AM GMT+0000
Bathroom Details
- Full Bathrooms: 3
- Half Bathroom: 1
Interior Features
- Formal Dining Room Separate
- Inside Utility
- Unfurnished
- Split Bedroom
- Kitchen/Family Room Combo
- Formal Living Room Separate
- Den/Library/Office
- Living Room/Dining Room Combo
- Storage Rooms
- Appliances: Dishwasher
- Appliances: Refrigerator
- Ceiling Fans(s)
- Open Floorplan
- Appliances: Disposal
- Appliances: Microwave
- Appliances: Range
- Appliances: Built-In Oven
- Appliances: Bar Fridge
- Thermostat
- Eat-In Kitchen
- Primary Bedroom Main Floor
Subdivision
- Laurel Oak Estates Sec 02
Lot Information
- In County
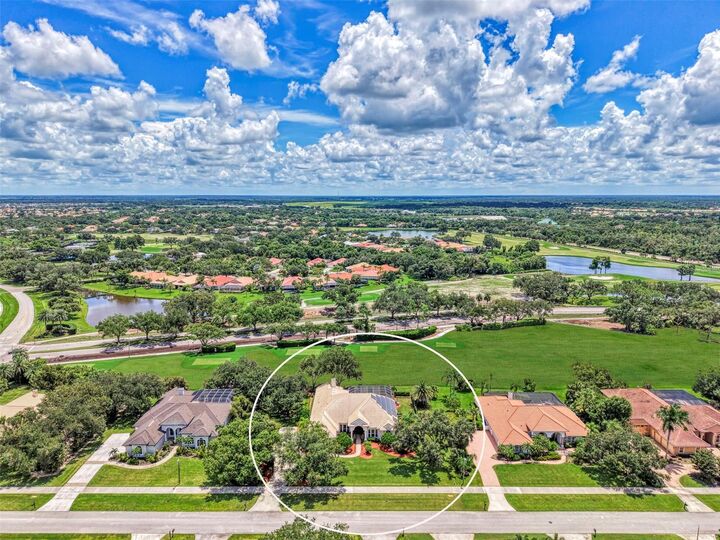
- On Golf Course
- Near Golf Course
Property Features
- Fireplace: Family Room
- Fireplace: Wood Burning
- Foundation: Slab
Heating and Cooling
- Electric
- Central Air
Pool Information
- Screen Enclosure
- In Ground
- Pool Sweep
- Salt Water
- Child Safety Fence
- Heated
- Lighting
- Solar Heat
- Chlorine Free
Homeowners Association Information
- Dues: $1107/Quarterly
Flooring
- Wood
- Tile
Exterior Features
- Block
- Roof: Tile
- Roof: Concrete
Utility Information
- Utilities: Sprinkler Well, Public, Water Connected, Water Source: Public, Electricity Connected, Sewer Connected
- Sewer: Public Sewer
- Energy: Solar, Solar Energy Storage on Site
School Information
- Elementary School: Tatum Ridge Elementary
- Middle School: McIntosh Middle
- High School: Sarasota High
Parking
- Garage Door Opener
- Driveway
- Golf Cart Garage
- Golf Cart Parking
- Oversized
- Garage Faces Side
Stories
- 1
Living Area
- 3,903 sqft
Listing Price History
Date
Event
Price
% Change
$ (+/-)
Sep 24, 2026
Price Changed
$1,650,000
-1%
-$25,000
Aug 12, 2026
Listed
$1,675,000
-
-
Additional Information: Longboat Key | 941-383-6411
Location
Disclaimer: Listings Courtesy of “My Florida Regional MLS DBA Stellar MLS © 2026. IDX information is provided exclusively for consumers personal, non-commercial use and may not be used for any other purpose other than to identify properties consumers may be interested in purchasing. All information provided is deemed reliable but is not guaranteed and should be independently verified. Last Updated: 9/26/26 22:35
Based on information submitted to the MLS GRID as of 9/27/2026 05:35. All data is obtained from various sources and may not have been verified by broker or MLS GRID. Supplied Open House Information is subject to change without notice. All information should be independently reviewed and verified for accuracy. Properties may or may not be listed by the office/agent presenting the information.

* Wood floors throughout the living areas add timeless elegance, and IMPACT WINDOWS, hurricane curtains that enclose the lanai during storms, and new impact garage doors give peace of mind. The solar panels are connected to a TESLA POWERWALL which allows the owners to determine when they want to be on or off the grid and serves as a whole home generator during power outages. The insulated 3-car garage has an A/C and has ample space for 3 cars, hobbies like a golf simulator, or additional storage needs.
* Outside, the HEATED SALTWATER POOL & SPA, a large covered sitting area with a retractable awning for adjustable shade, LED color-changing lights, and shaded a gas grill and mini-range are the final touches to live beautifully outdoors. A fun addition is the cocktail tree out back, which provides lemons, limes, and oranges during the citrus season. And finally, a fenced yard gives contained open space to family members small and/or furry, and a doggy door and invisible fencing around the house allow canine companions freedom to roam and sniff.
* Enjoy the security and natural beauty of Laurel Oak Estates, a distinguished Sarasota community known for its mature landscaping and preserves intermingling with the pristine golf courses. The 813-acre community was planned around balancing the hammocks and wetlands with the Laurel Oak Country Club, a private club offering golf, tennis, pickleball, swimming, dining, and social activities. (Note: membership is not required.) The neighborhood is gated with a guard and patrolled security, and there is NO CDD. This is one of THE most desirable neighborhoods in Sarasota, is in a great school district, and is wonderful for all ages. The home has already undergone a Four Point Inspection for the the future owners' peace of mind, so schedule your showing today!